
🌊 FLORIDA Series
Insulated Roof Panels with Slate (Pizarra) Profile
Description
The FLORIDA Series is intended for projects where the roof is a key architectural element, offering a slate-style (pizarra) appearance combined with a more efficient construction system.
This approach integrates exterior finish, thermal insulation, and installation into a single system, avoiding traditional multi-layer roofing solutions that require more time and structural load.
System configuration is defined based on project conditions, including climate, roof slope, environmental exposure, and architectural requirements.
Primarily used for:
- Primary roof systems
- Replacement of existing roofs (retrofit)
- Projects seeking a slate-style appearance with reduced structural weight
This allows for improved thermal performance, lower structural demand, and faster installation.
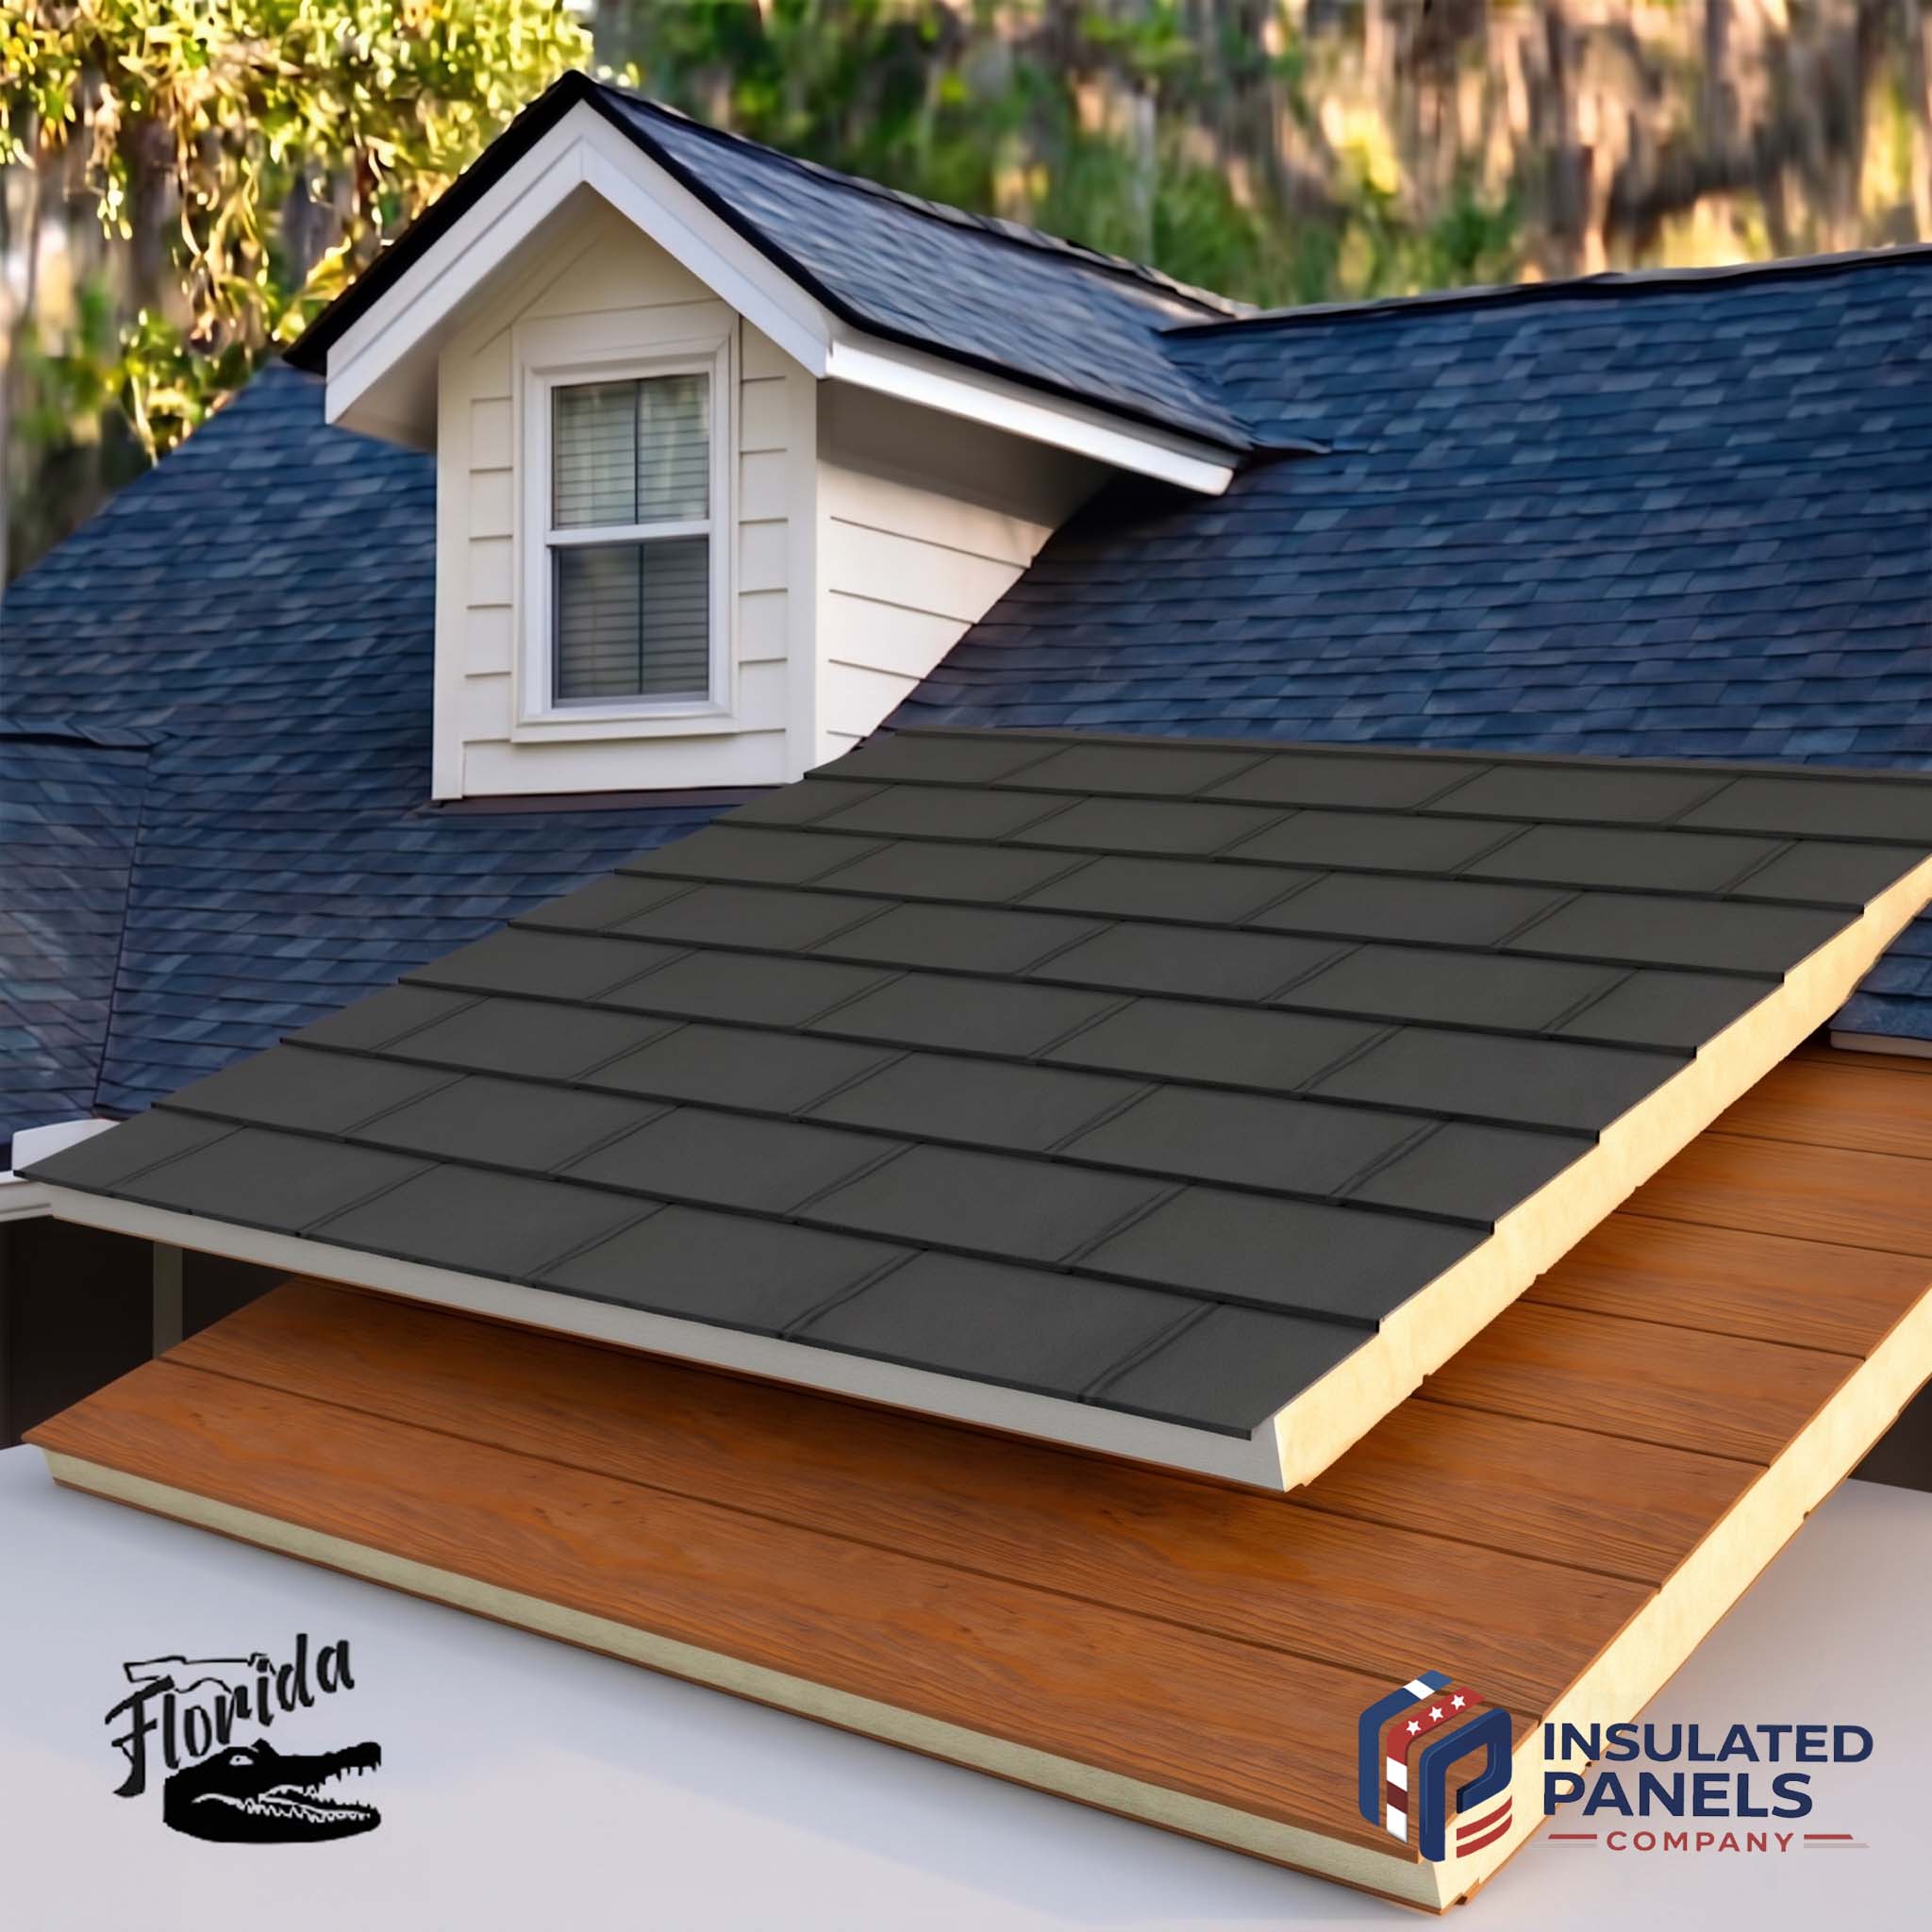
⚙️ Panel Configuration
System configuration is defined based on project design and selected system, allowing flexibility in materials, finishes, and performance.
- Polyurethane (PUR)
- Polyisocyanurate (PIR)
- Pre-painted galvanized steel (PPGI)
- Galvalume / Aluzinc (AZ)
Exterior Face:
- Formed profile designed to replicate slate (pizarra) roofing
- Engineered for continuous exposure to rain, solar radiation, and temperature variations
Interior Face:
- Smooth or lightly profiled metal finish
- Can remain exposed or be integrated into an interior ceiling system
- Standard exterior coatings
- High-durability finishes (SMP, PVDF)
- Options for coastal or high-exposure environments
Technical Note:
Finish selection is based on UV exposure, humidity, coastal conditions, and aesthetic requirements.
🔩 Joint Systems
- Overlap system designed for water control
- Continuous side joints
- Top-fixed or concealed fastening depending on system
- Water tightness
- Wind resistance
- Installation efficiency
Technical Note:
Joint and fastening systems are selected based on roof slope and environmental conditions.
📏 Thickness Range
- 1.5” to 3” (≈ 40 mm to 80 mm)
- Additional thicknesses available based on project thermal requirements
📐 Panel Dimensions
(typically around 39” / ≈ 1,000 mm)
Panels can be manufactured in custom lengths to reduce field joints and improve installation efficiency.
Application Range by Thickness
| Thickness | Typical Application |
|---|---|
| 1.5” – 2” | Basic thermal roofing applications |
| 2” – 2.5” | Residential and light commercial projects |
| 2.5” – 3” | Higher energy efficiency and thermal comfort |
Applications
Suitable for:
- Primary roof systems
- Retrofit and roof renovation projects
Quality & Commitment
We are committed to delivering high-quality solutions supported by reliable and responsible business practices, working only with qualified manufacturing partners.
Through a carefully selected global network of manufacturers, we ensure consistent quality standards and professional execution on every project.
Technical Note
Final panel specifications may vary depending on the selected manufacturer, project requirements, and availability.
Detailed technical submittals will be provided for approval prior to production.
Why Work With Us
- public Flexible global sourcing
- precision_manufacturing Manufacturer selection based on project requirements
- payments Cost and lead-time optimization
- support_agent Technical support and project guidance
- groups Long-term partnership approach
Do you have drawings or project specifications?
Our team is ready to support your project with the right solution.